

I first visited this place some two decades ago. Last month, yearning for a heritage site closer to home, I made a return trip to Rupganj in Narayanganj, where an educational institution now occupies the sprawling, multistoried palatial building known as Murapara Rajbari.
Hardly an hour’s drive from central Dhaka, this timeless gem retains much of its 19th-century charm—intricate designs, long colonnaded walkways, wooden beams, ornate cast-iron entrance gates, ponds, open yards, and temples.
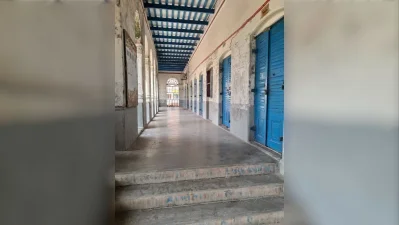
Yet one contrast remains stark: while the front façade has received a vibrant facelift, the interior courtyards and inner chambers at the back lie dilapidated, slowly decaying beneath creeping bushes that have grown almost into a jungle.
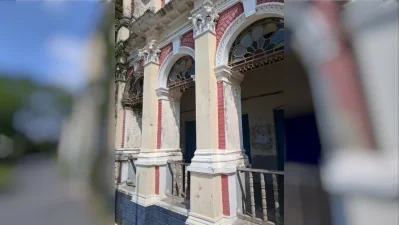
Established by Ramratan Banerjee, the founder of the Murapara zamindar family, the Rajbari features a picturesque two-storey rectangular palace with a grand west-facing frontage. A wide verandah runs along both levels, providing access to the rooms while shielding them from the harsh western sun. Its semicircular arches are fitted with cast-iron tracery and multicolored glass, casting vivid, mosaic-like shadows across the floor.
Local lore differs slightly on the palace's exact origins. One account credits Ramratan Banerjee with constructing the entire estate, while another claims he only laid the foundation, and his descendant, Protap Chandra Banerjee, built the new palace behind the old house in 1889.
Today, the palace’s long colonnaded walkway—with its blue-painted wooden ceiling beams, arched exterior openings, and tall, louvered blue wooden doors—leads into former royal chambers that now serve as the offices and classrooms of Government Murapara College.
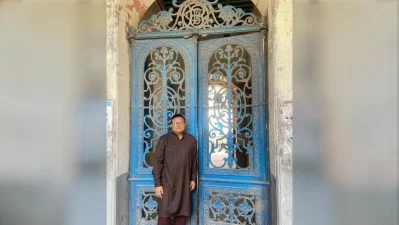
Look closely at the central medallion atop the iconic main cast-iron entryway, and you will spot intertwined iron letters forming a monogram with a prominent "B" for the Banerjee family. This heavy, double-leaf gate—adorned with intricate floral scrollwork and acanthus leaf motifs—is a classic example of late 19th-century colonial-era ironwork commissioned by wealthy Bengali landlords.
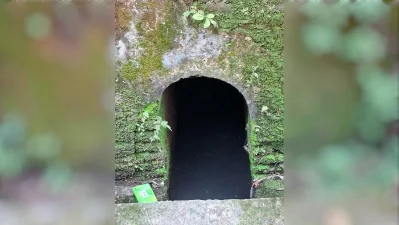
While most visitors are drawn to the arches, motifs, and surface grandeur, I was equally impressed by the architectural ingenuity behind its subterranean drainage channels, which carry away excess water while keeping the palace cool during hot summers.
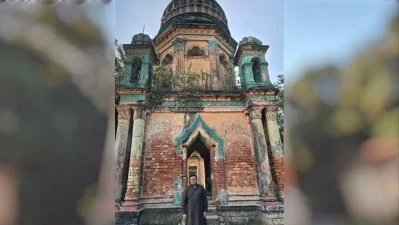
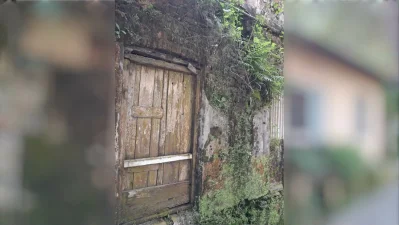
Beyond the grand main façade, the 62-bigha estate originally housed secluded service quarters, storehouses, stables, twin temples, and high-walled enclosures around the rear pond reserved for the women of the household. While the main palace is actively maintained to support the college’s daily academic activities, the secondary structures tell a different story. The twin temples still stand, though they badly need restoration, and the older outbuildings—built with classic late-19th-century Bengali masonry of thin, kiln-fired red bricks, lime-surkhi mortar, and shallow arches over heavy timber doors—are gradually being reclaimed by monsoon moss, ferns, and banyan roots.
As I drove back toward the bustle of Dhaka, leaving the serene heritage grounds behind, one question stayed with me: why isn't the Department of Archaeology doing more to preserve the entirety of this architectural treasure?